<-- style PDP --> 6543 Concession Road 2 Road, Clearview - Detached for sale for $1,199,000
  • sold

6543 Concession Road 2 Road

Clearview, Ontario, L0M 1N0 - Rural Clearview

$1,199,000$000000

  • Neighbourhood

    Rural Clearview

  • Major Intersection

    Centre Line Rd/Concession 2

  • Listed Since: 131 day(s)

  • Last update: 31 day(s) ago

Overview

  • Property Type

    Detached, 2-Storey

  • Bedrooms

    3 + 1

  • Bathrooms

    4

  • Basement

    Full + Crawl Space

  • Kitchen

    1 + 1

  • Total Parking

    8

  • Lot Size

    249.34x249.34 (Acres)

  • Taxes

    $7,811.00 (2025)

  • Type

    Freehold

Property Description

Property description for 6543 Concession Road 2 Road, Clearview

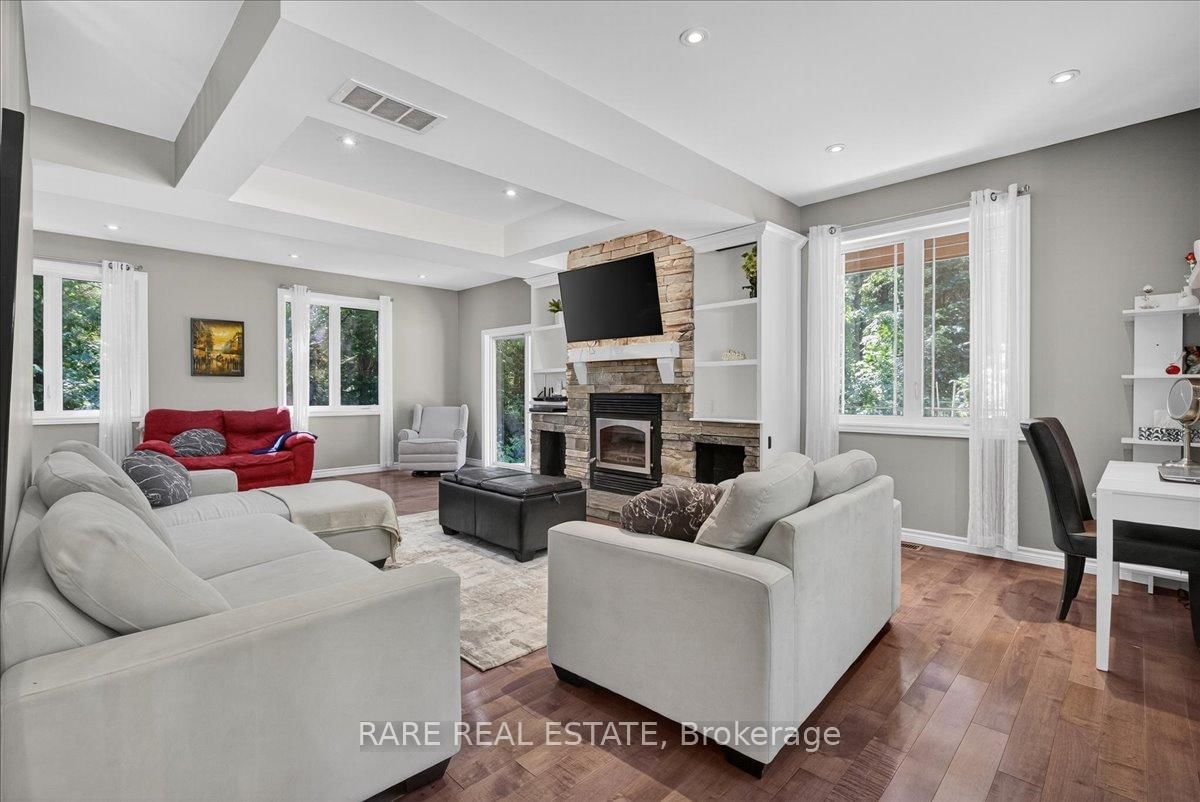
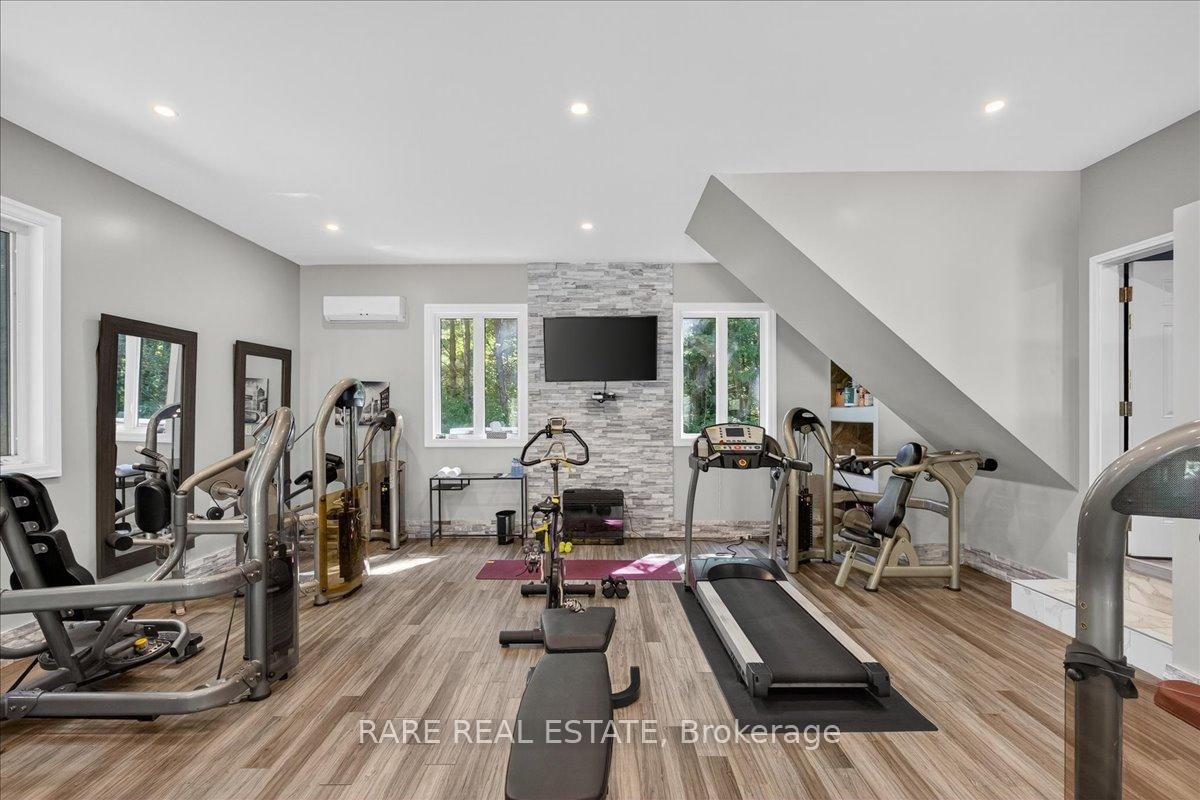
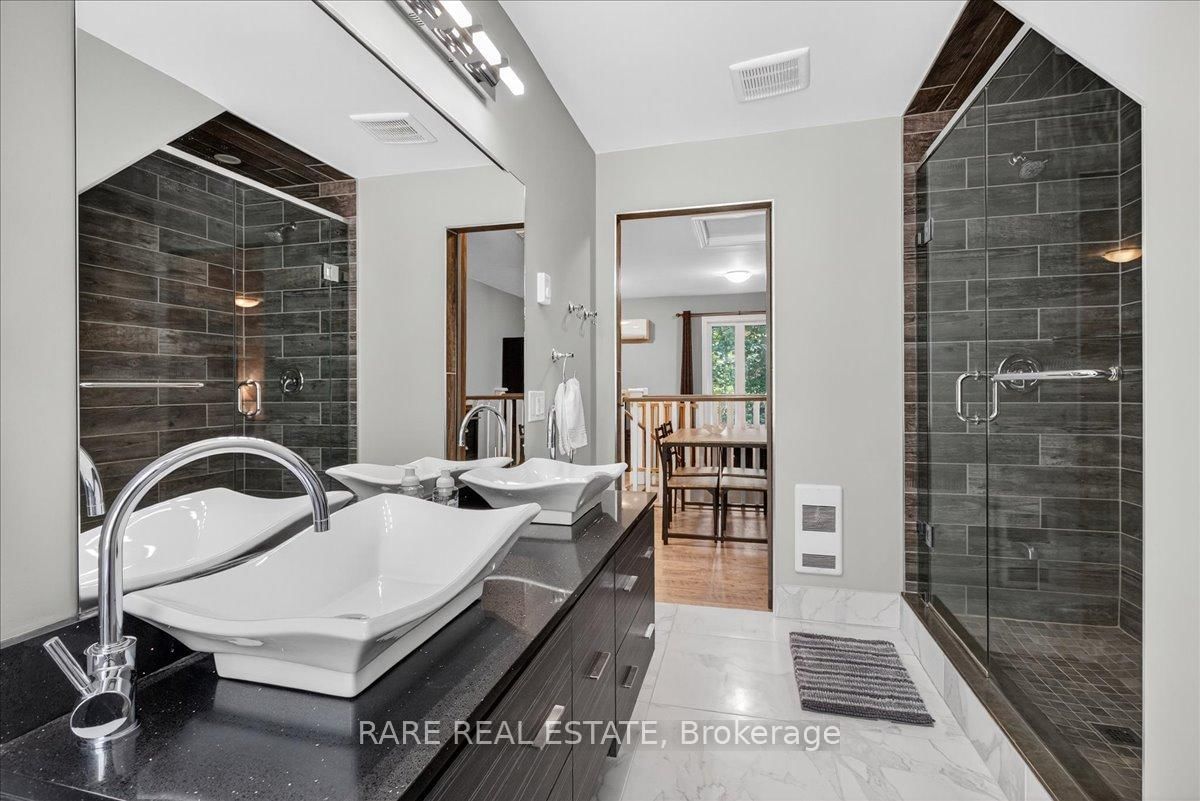
Welcome to this stunning custom-built home, perfectly nestled on a picturesque 1.4-acre lot. Surrounded by nature, this beautifully updated 3+1bedroom home blends charm, comfort, and modern convenience in one unforgettable setting. Step inside to an inviting open-concept layout where the kitchen, dining room, and living room seamlessly flow together perfect for family living and entertaining. A cozy wood-burning stove creates warmth and ambiance, while the bright, airy spaces make every room feel welcoming. Upstairs, the Primary retreat boasts a luxurious four-piece ensuite, while two generously sized bedrooms for the kids share another full four-piece bathroom. Adding incredible versatility, a full apartment sits above the garage with its own separate entrance at the back. Featuring a private foyer, an elegant four-piece bathroom, an electric fireplace, and ductless heating and cooling, this space is ideal as an in-law suite or private retreat for family. Currently, it is successfully being rented as an Airbnb, generating an impressive annual income of approximately $25,000. Outdoors, the charm continues with a wraparound porch that overlooks the serene property. Summers here are meant for entertaining with a fully equipped outdoor space, including a wood-fired pizza oven, fireplace, and barbecue with running water and hydro an absolute dream for hosting friends and creating memories. The garage has been thoughtfully converted into a professional fitness studio, perfect for running a home-based business or pursuing your passion. With ductless heating and air conditioning, its functional year-round and can easily be transformed back into a two-car garage if desired. This home is a rare opportunity that offers modern updates, versatile living options, income potential, and one-of-a-kind outdoor features all in the peaceful, family-friendly community of New Lowell. Close to Base Borden in Angus, the beaches of Wasaga, the charming town of Creemore, and Collingwood!

Listed by RARE REAL ESTATE

  • MLS #

    S13225830

  • Sq. Ft

    2500-3000

  • Sq. Ft. Source

    MLS

  • Lot Irregularities

    n/a

  • Year Built

    6-15

  • Pool

    None

  • Drive

    Pvt Double

  • Garage

    Attached

  • Total Parking

    8

  • Family Room

    Y

  • Den

    Y

  • Exterior

    Board & Batten

  • Fireplace

    Y

  • Roof

    Asphalt Shingle

  • Foundation

    Poured Concrete

  • Elevator

    n/a

  • Water View

    n/a

  • Laundry Level

    Main

  • Heat

    Forced Air

  • A/C

    Central Air

  • Water

    Well

  • Water Supply

    n/a

  • Sewers

    Septic

  • Central Vac

    N

  • Dining

    4.73 x 4.21 ft Main level

  • Kitchen

    4.15 x 4.81 ft Main level

  • Living

    8.13 x 4.93 ft Main level

    Wood Stove

  • Laundry

    5.0 x 2.38 ft Main level

  • Foyer

    2.42 x 1.7 ft Main level

  • Other

    8.08 x 6.44 ft Main level

  • Primary

    5.77 x 3.93 ft 2nd level

    4 Pc Ensuite

  • 2nd Br

    4.66 x 3.68 ft 2nd level

  • 3rd Br

    4.44 x 3.32 ft 2nd level

  • Loft

    8.3 x 6.92 ft 2nd level

    4 Pc Ensuite, Fireplace

  • MLS #

    S13225830

  • Sq. Ft

    2500-3000

  • Sq. Ft. Source

    MLS

  • Lot Irregularities

    n/a

  • Year Built

    6-15

  • Pool

    None

  • Drive

    Pvt Double

  • Garage

    Attached

  • Total Parking

    8

  • Family Room

    Y

  • Den

    Y

  • Exterior

    Board & Batten

  • Fireplace

    Y

  • Roof

    Asphalt Shingle

  • Foundation

    Poured Concrete

  • Elevator

    n/a

  • Water View

    n/a

  • Laundry Level

    Main

  • Heat

    Forced Air

  • A/C

    Central Air

  • Water

    Well

  • Water Supply

    n/a

  • Sewers

    Septic

  • Central Vac

    N

  • Dining

    4.73 x 4.21 ft Main level

  • Kitchen

    4.15 x 4.81 ft Main level

  • Living

    8.13 x 4.93 ft Main level

    Wood Stove

  • Laundry

    5.0 x 2.38 ft Main level

  • Foyer

    2.42 x 1.7 ft Main level

  • Other

    8.08 x 6.44 ft Main level

  • Primary

    5.77 x 3.93 ft 2nd level

    4 Pc Ensuite

  • 2nd Br

    4.66 x 3.68 ft 2nd level

  • 3rd Br

    4.44 x 3.32 ft 2nd level

  • Loft

    8.3 x 6.92 ft 2nd level

    4 Pc Ensuite, Fireplace

Thinking of Selling?

Find Out Your Home’s Value in Today’s Market!

No Email or Signup is required to view your home estimate.

estimate your home value

Contact Manoj Kukreja

Sales Representative,
Century 21 People’s Choice Realty Inc.,
Brokerage
(647) 576 - 2100

Manoj profile avatar

Property History

Property history for 6543 Concession Road 2 Road, Clearview

This property has been sold 2 times before. Create your free account to explore sold prices, detailed property history, and more insider data.

Sign In / Register

Estimated price

Date
Price
Change
2026-06-02
$1,240,980
1.22%

Mortgage Calculator

This data is for informational purposes only.

Mortgage Payment per month

Principal Amount

Interest

Total Payable

Amortization

Amortization

Closing Cost Calculator

This data is for informational purposes only.

Closing Cost Total for this property

Total Cash flow for purchasing this property

Down Payment(%)*
Additional information

Provincial Land Transfer Tax

Ontario Land Transfer Tax Rebate

Toronto Land Transfer Tax

Toronto Land Transfer Tax Rebate

PST on CMHC Insurance Premium

Lawyer Fees

$2,825

Government Registration Fee's

$164

Title Insurance

Closing Cost Total

Total Cash flow for purchasing this property

Provincial Land Transfer Tax

Ontario Land Transfer Tax Rebate

Toronto Land Transfer Tax

Toronto Land Transfer Tax Rebate

PST on CMHC Insurance Premium

Lawyer Fees

$2,825

Government Registarion Fee's

$164

Title Insurance

Down Payment(%)*

* A down payment of less than 20% is permitted only for first-time home buyers purchasing their principal residence. The minimum down payment required is 5% for the portion of the purchase price up to $500,000, and 10% for the portion between $500,000 and $1,500,000. For properties priced over $1,500,000, a minimum down payment of 20% is required.

Thinking of Selling?

Find Out Your Home’s Value in Today’s Market!

No Email or Signup is required to view your home estimate.

estimate your home value

Contact Manoj Kukreja

Sales Representative, Century 21 People’s Choice Realty Inc., Brokerage
(647) 576 - 2100

Manoj profile avatar

Recent Sold Listings in Rural Clearview, Clearview

Popular Cities